Walkouts · West Jordan Concrete Contractor
Walkout Basement Contractor in West Jordan, UT
Give your basement its own door: the cut, the dig, walls, drain and stairs. Get a free estimate.
West Jordan, South Jordan, Riverton, Herriman, Kearns, Taylorsville and 30 more towns
Free Walkout Estimate
Put in what you need, roughly how big and what's there now. The contractor rings you back to go over it and set up a look.
- Free estimates
- Base and drainage first
- Planned for HOA rules
- Homes and commercial
A rough idea is enough. The estimate is free.
Walk-Out Basements
Walkout Basement Contractor in West Jordan, UT
A walk-out basement gives the basement its own exterior door, and that changes how the space gets used: more light, a real second way out, and easy access to the backyard. On a sloped lot it can be a short dig. On a flat lot it means a stairwell going down to basement level. Either way it's a structural job, not a weekend project. You're cutting a new opening in the foundation wall that holds up the house, and everything around that opening has to be planned before the saw ever comes out.
The work runs in a clear order. Permits come first, usually with an engineer's letter covering the header over the new opening. 811 marks the utilities. The area outside is excavated, the opening is saw-cut, and a header goes in to carry the load. Then come footings below frost depth, retaining walls on both sides of the stairwell or patio, concrete steps, and a drain at the bottom tied into somewhere water can actually go. Skip that drain and you've built a bathtub against your basement door. Winter's fine for this work with cold-weather practices.
What's included
What goes into walk-out basements
- 01
Permit and engineering
Pulling the permit, with an engineer's sign-off on the header and the new opening.
- 02
Excavation
The dig-out for the stairwell or patio area, with extra dirt hauled away.
- 03
Foundation cut and header
The opening saw-cut in the wall and a header installed to carry the load above.
- 04
Footings and walls
Footings below frost depth and retaining walls on both sides of the stairwell.
- 05
Steps and landing
Concrete stairs down to a landing at the door, with even risers.
- 06
Drainage at the bottom
A drain at the low point tied into a working outlet so water doesn't pond against the door.
Examples
Walk-Out Basements: examples of the work
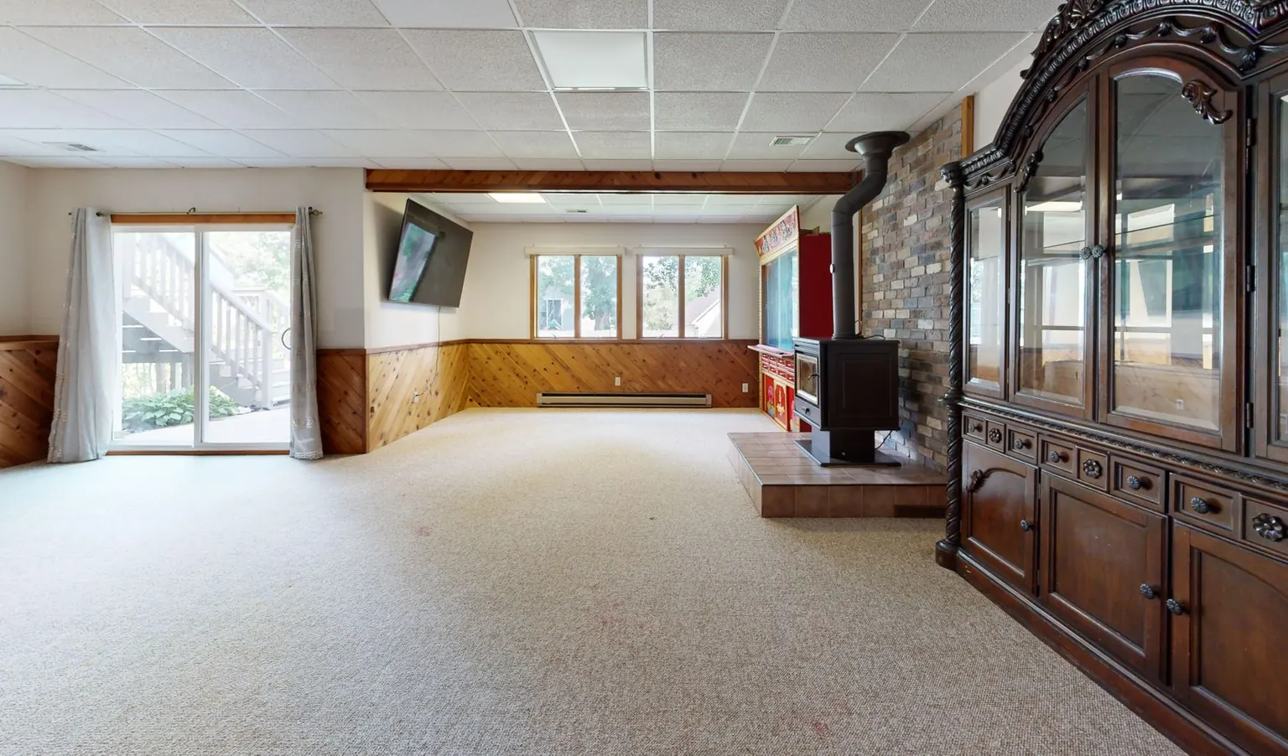
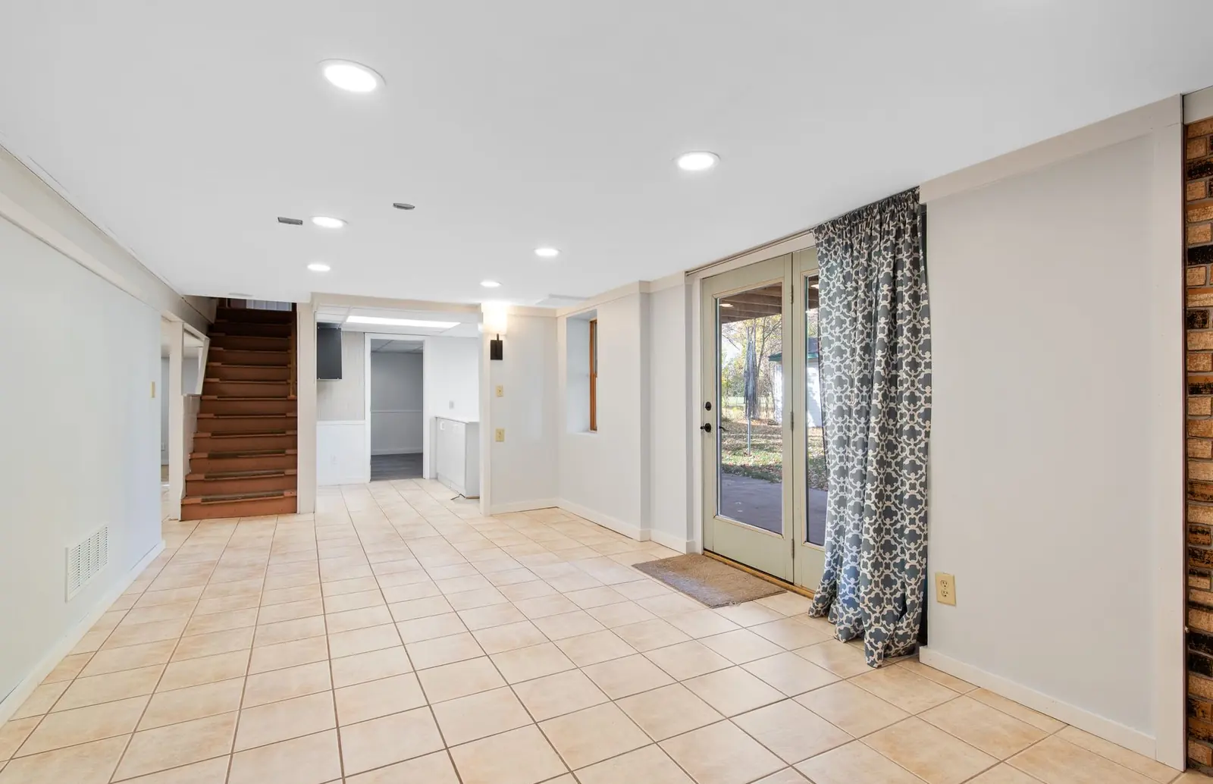
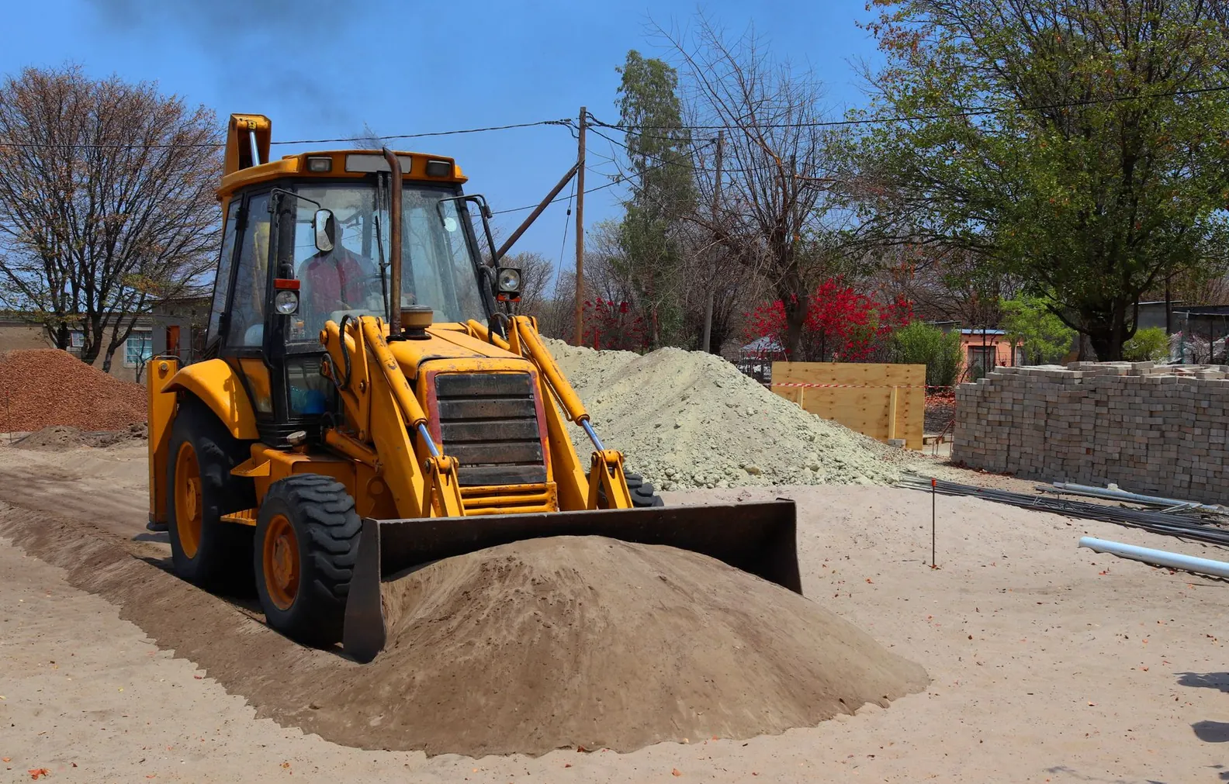
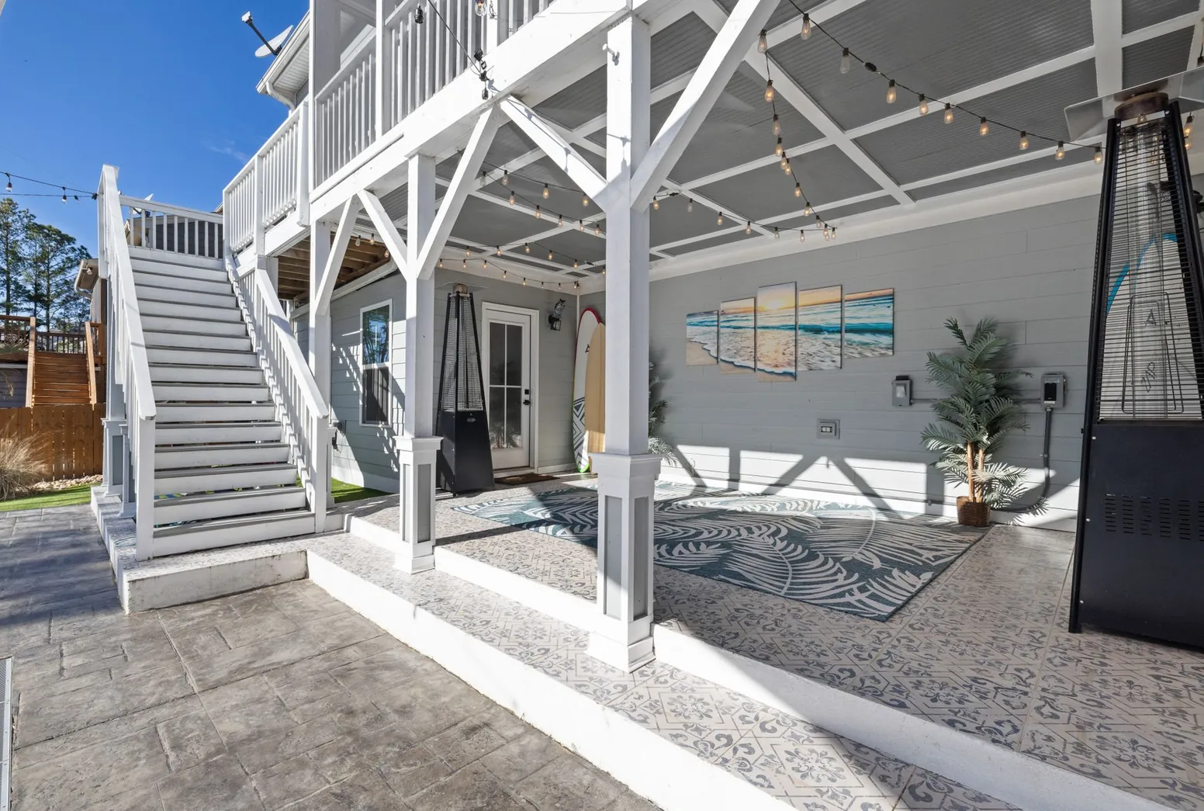
Stock photos: examples of the work type.
How it works
Walk-Out Basements, step by step
- 1
Plan and permit
Look at the wall, the slope and the utilities, then get the engineering and permit squared away.
- 2
Dig out
Once lines are marked, the area is excavated down to basement floor level and footing depth.
- 3
Cut and support
The opening is saw-cut and the header goes in to carry the wall above.
- 4
Walls, drain, steps
Footings and retaining walls are poured, the drain is set, and the steps and landing finish it off.
Questions
Walk-Out Basements questions
Can a walkout be built in winter?
Yes. Digging, footings and walls carry on through the cold months. The ground gets covered or heated so it doesn't freeze, fresh concrete goes under insulated blankets, and nothing gets poured onto frozen dirt. It can even be easier to schedule than during the busy summer flatwork season.
What drives the cost of a walkout?
How deep the dig is, the size of the opening, the engineering and permit, how long the retaining walls run, and where the drain can go. A sloped lot where the basement is already near grade is a much smaller job than a flat lot that needs a full stairwell. The estimate walks through each piece.
Do I need a permit and an engineer for a walkout?
Almost always. Cutting a hole in a foundation wall moves weight around inside the house's structure, so building departments usually want an engineer's letter for the header and a permit before work starts. The walls and stairwell may be part of that plan too.
Won't a walkout flood my basement?
Not if the drainage is right. The bottom of the stairwell needs a drain tied to somewhere water can go, the ground around it should slope away, and the landing should sit below the door threshold. Most leaky walkouts skipped one of those.
Do you install the door too?
The concrete side is the job here: excavation, the cut, header, footings, walls, steps and drain. Most homeowners have a framer or their remodel contractor set the door and finish the inside once the opening's ready. Timing gets coordinated so the opening isn't left exposed for long.
What we do
More from West Jordan Concrete Contractor

Retaining Walls
Block and poured concrete walls that hold sloped yards, with drainage behind them so they stay standing.
More on retaining walls
Concrete Repair
Sunken slabs lifted, broken panels replaced, flaking surfaces resurfaced and sealed.
More on concrete repair
Concrete Patios
New patios, stamped finishes and extensions to that little slab off the back door.
More on concrete patios
Service area
Walk-Out Basements in these towns
We do walk-out basements in West Jordan and these towns:
Salt Lake County
Utah County
Tooele County
Free estimates on walk-out basements
Tell us what you need, and the contractor will get in touch to set up a free estimate.