Retaining Walls · West Jordan Concrete Contractor
Retaining Wall Contractor in West Jordan, UT
Block and poured walls for sloped west-side yards, built with drainage behind them. Get a free estimate.
West Jordan, South Jordan, Riverton, Herriman, Kearns, Taylorsville and 30 more towns
Free Retaining Wall Estimate
Put in what you need, roughly how big and what's there now. The contractor rings you back to go over it and set up a look.
- Free estimates
- Base and drainage first
- Planned for HOA rules
- Homes and commercial
A rough idea is enough. The estimate is free.
Retaining Walls
Retaining Wall Contractor in West Jordan, UT
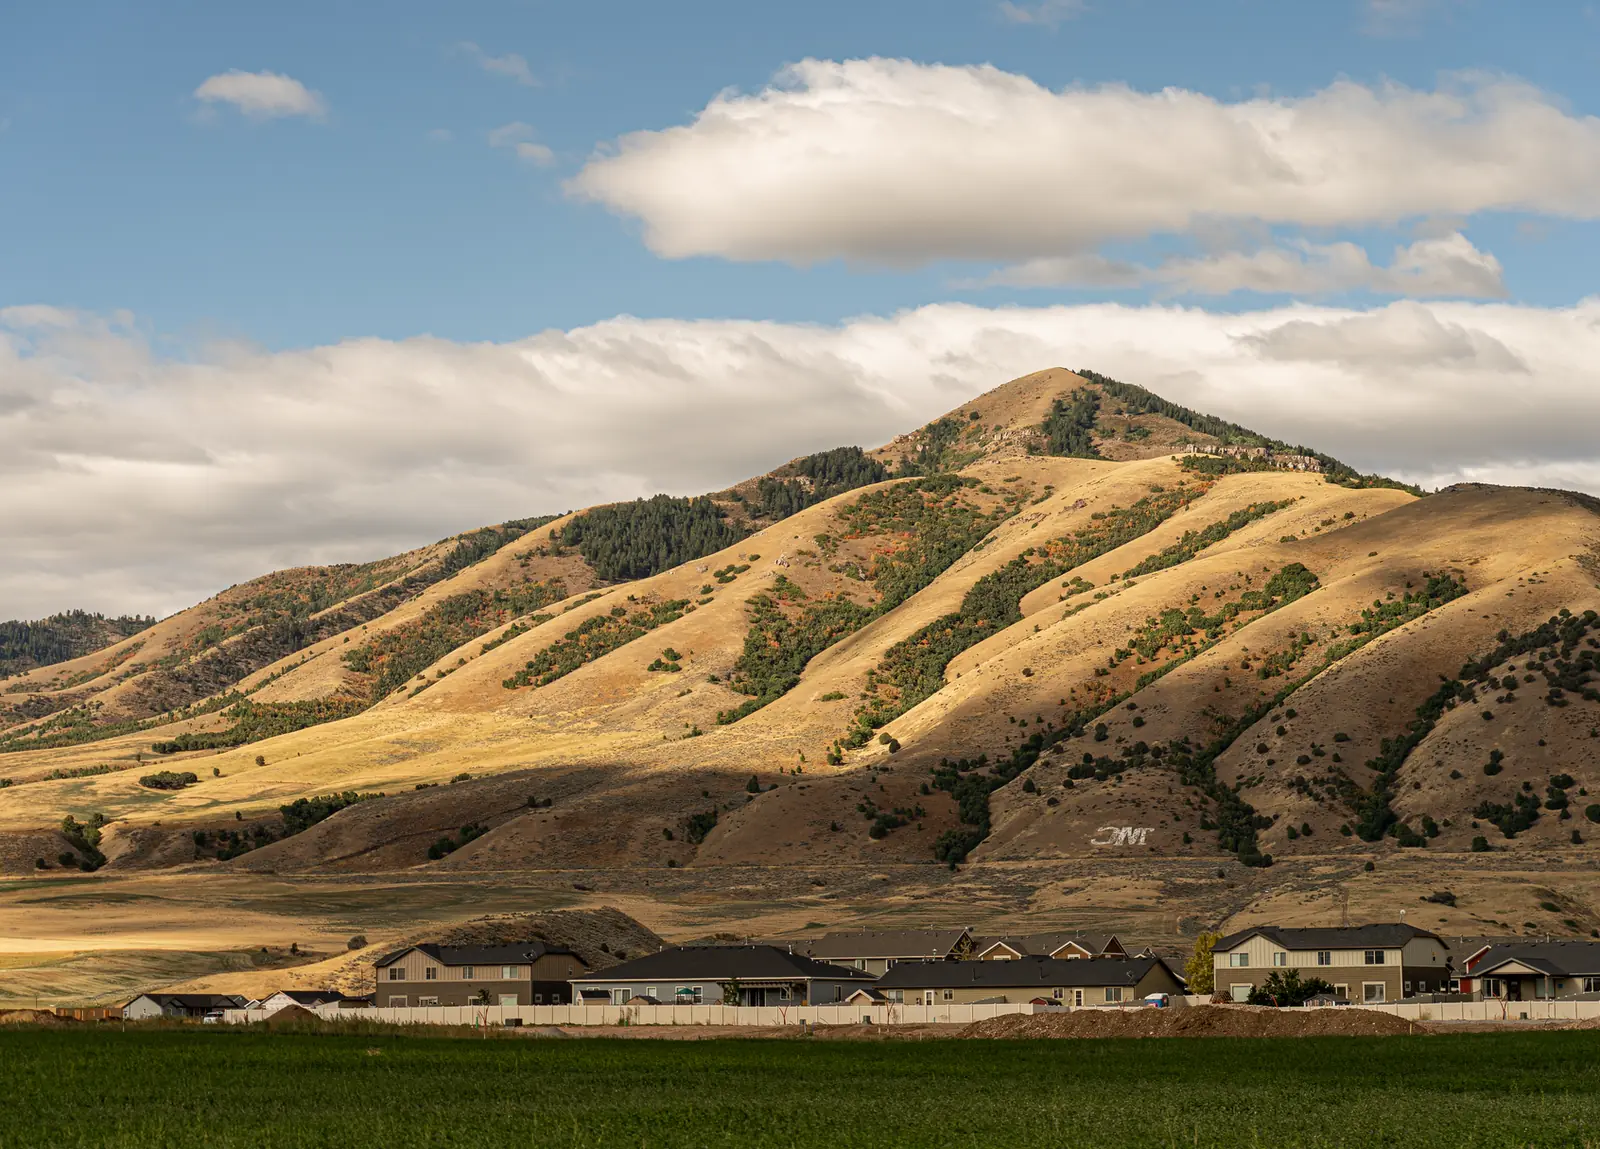
Newer lots on the west side of the valley often climb toward the Oquirrhs, which leaves plenty of backyards with a slope somebody has to deal with. A retaining wall turns that slope into flat, usable yard. The catch is that a wall is holding back tons of soil, and wet soil pushes even harder. Walls that lean or bulge after a few years almost always share the same problems: no real base, no drainage behind them, or a wall built taller than its design can handle.
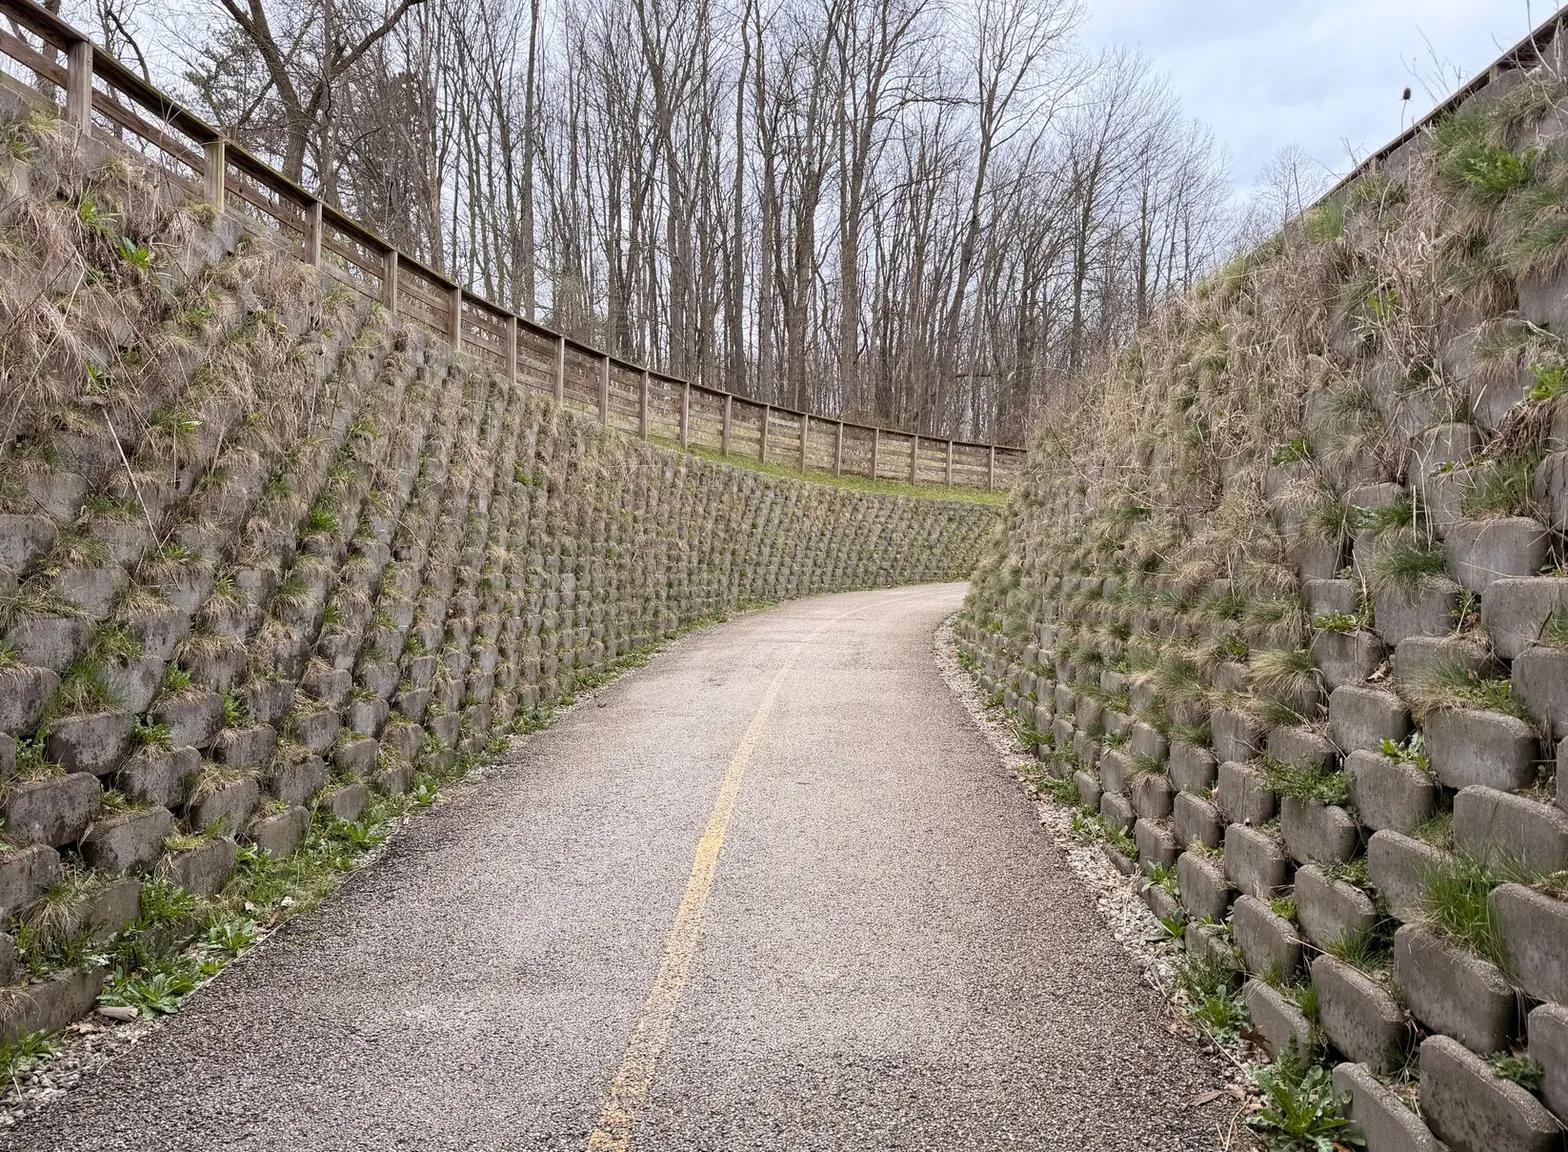
Block walls start with a trench, a compacted gravel leveling pad and a first course buried below grade. Each course steps back slightly into the hill. Behind the wall goes clean drainage stone with a perforated pipe at the bottom that carries water out the end, so pressure never builds. Poured concrete walls sit on a footing dug past frost depth, with steel in the wall. Anything taller than about 4 feet, or any wall with a driveway, a house or more slope sitting above it, may call for an engineer's design and a city permit. That gets settled before digging.
What's included
What goes into retaining walls
- 01
Block walls
Segmental block walls on a compacted leveling pad, each course set back into the slope.
- 02
Poured concrete walls
Formed walls on footings with steel, for heavier loads or a cleaner look.
- 03
Drainage behind the wall
Clean stone backfill and a perforated pipe that carries water out.
- 04
Excavation and grading
Cutting the slope back, hauling extra soil and leveling the yard above and below.
- 05
Engineering where needed
Taller walls and walls under driveways or structures planned from an engineer's design.
- 06
Steps through the wall
Concrete steps built into the wall so the upper and lower yard connect.
Examples
Retaining Walls: examples of the work

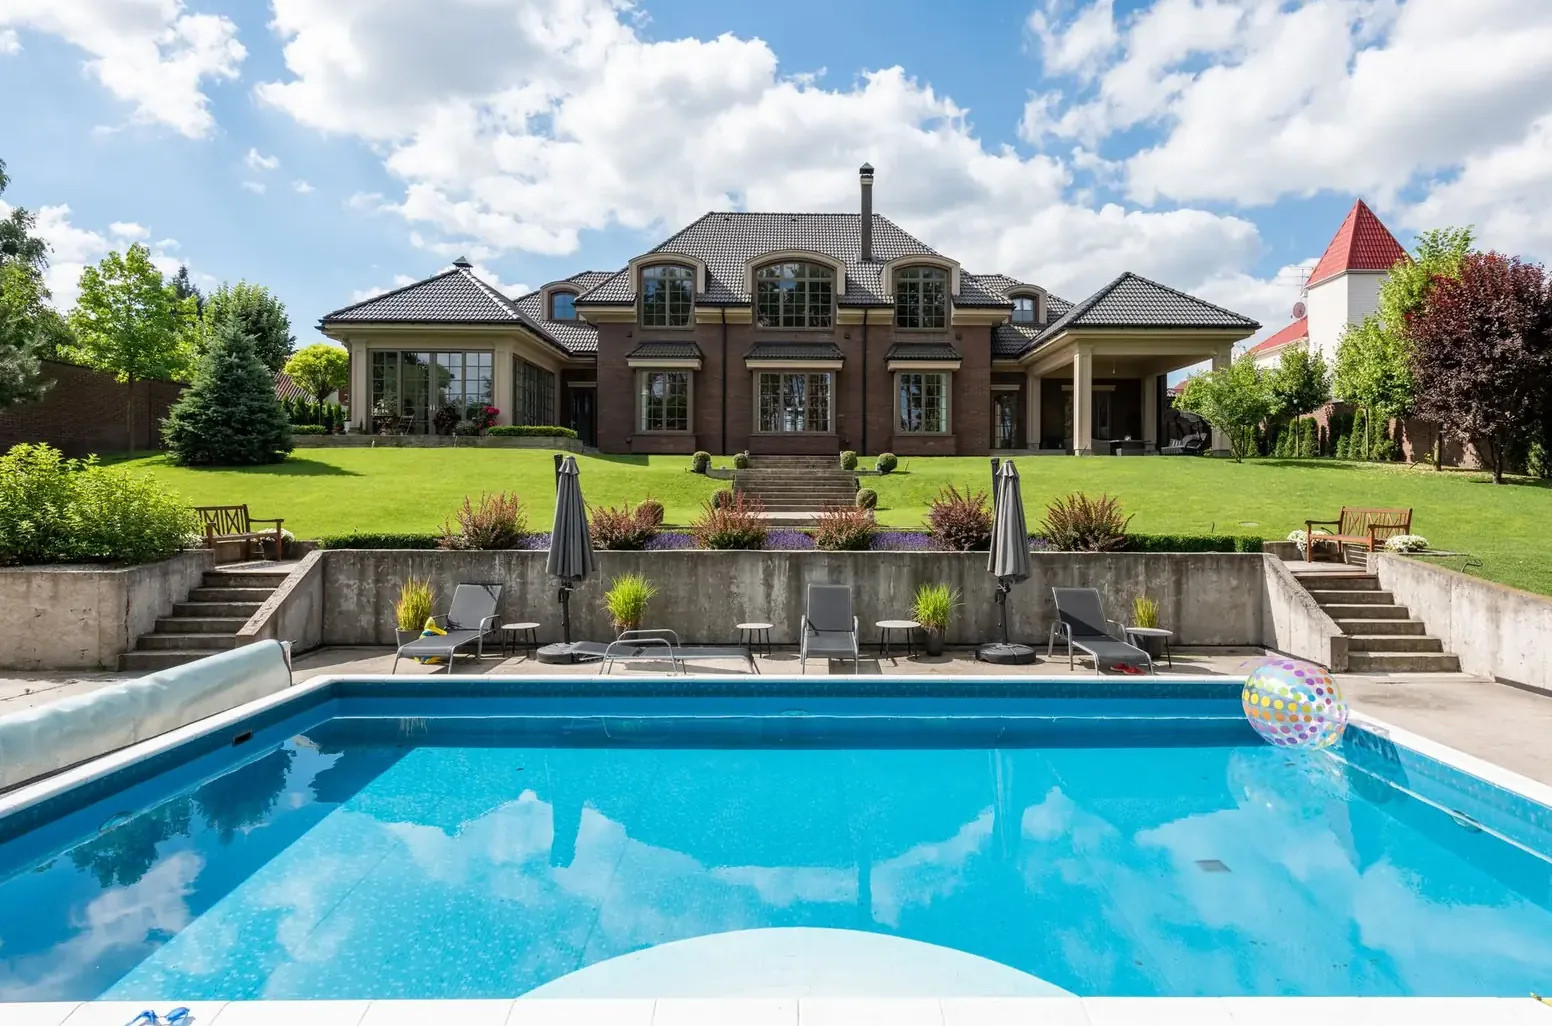
Stock photos: examples of the work type.
How it works
Retaining Walls, step by step
- 1
Measure the slope
Height, length, what sits above the wall and where water flows get checked, and the permit question gets answered.
- 2
Dig and base
After 811 marks the lines, the hillside is cut back and the leveling pad or footing goes in.
- 3
Build and drain
Courses are set or walls formed and poured, with drain stone and pipe placed as it rises.
- 4
Backfill and finish
Soil is compacted in lifts behind the wall, caps are set, and the grade is shaped to carry water away.
Questions
Retaining Walls questions
Why do retaining walls fail around here?
Water, mostly. Clay soil that gets wet swells and pushes hard on the wall, and water freezing behind it in winter adds more. Without drainage stone and a pipe behind the wall, that pressure builds every spring until the wall leans. A proper base and a setback on each course matter too.
What drives the cost of a retaining wall?
Mostly height and length. After that it's block versus poured, the digging and dirt hauling, getting equipment into the yard, and whether an engineer is involved. Taller walls cost more than the extra height suggests, because the base, drainage and engineering all grow with it. The free estimate covers each piece.
When does a retaining wall need a permit or engineer?
Commonly once it's over about 4 feet tall, or when it holds up a driveway, a building or another slope above it. Each city sets its own rules, so yours gets checked before starting. HOAs may also want a say on the wall's material and color, and 811 always gets called before digging.
Block or poured concrete?
Block walls are flexible, look good and are easy to build in curves and steps. Poured walls take more forming but handle heavy loads and tight spaces well, and they can be finished smooth or textured. Height, load and the look you want decide it.
Can you fix a leaning wall?
Sometimes. A short wall that's just started to tip can be taken down and rebuilt with a proper base and drainage, often reusing the block. A tall wall that's bulging or holding something up needs a closer look, and sometimes an engineer, before anyone touches it.
What we do
More from West Jordan Concrete Contractor
Concrete Patios
New patios, stamped finishes and extensions to that little slab off the back door.
More on concrete patios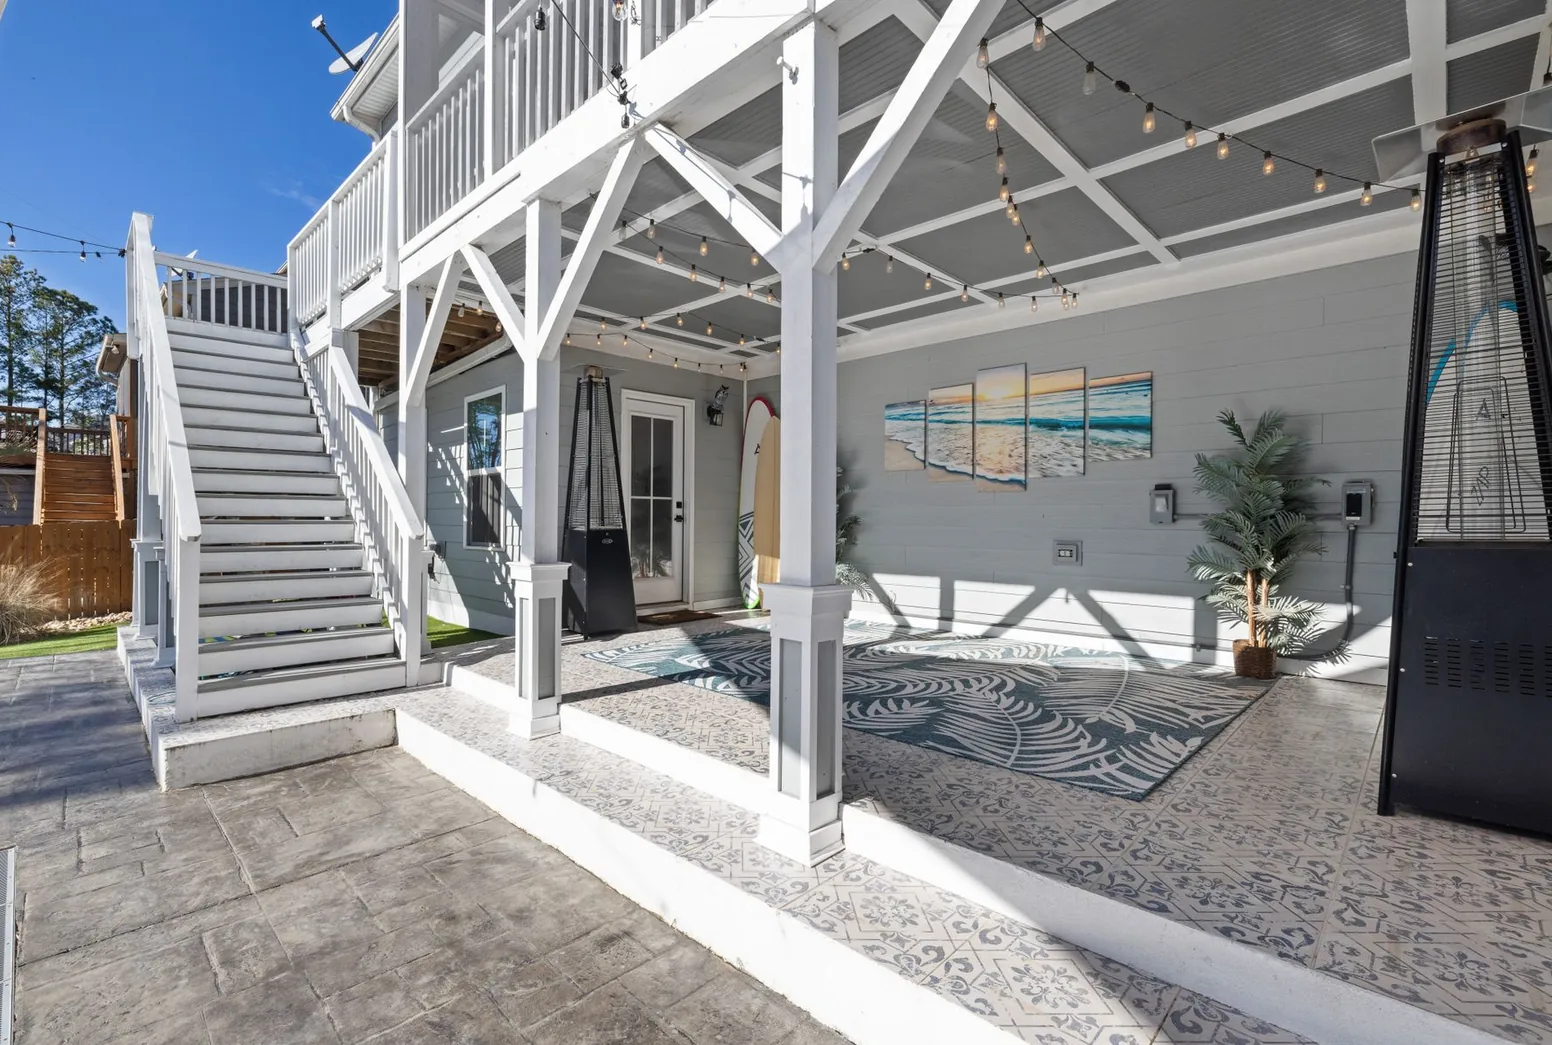
Walk-Out Basements
A new opening in the foundation, the dig-out, stairwell, retaining walls and drainage that make a basement walkout.
More on walk-out basements
Sidewalks & Walkways
Front walks, side-yard paths and trip-hazard panels torn out and poured back level.
More on sidewalks & walkways
Service area
Retaining Walls in these towns
We do retaining walls in West Jordan and these towns:
Salt Lake County
Utah County
Tooele County
Free estimates on retaining walls
Tell us what you need, and the contractor will get in touch to set up a free estimate.